
Listing Courtesy of: Park City MLS / Listed By: Tom Ward, Windermere Real Estate Utah; Jessie Weinstein, Park City Mountain
11529 N Groves Edge Drive Hideout, UT 84036
Active (0 Days)
$2,100,000 (USD)
Description
MLS #:
12604763
12604763
Taxes
$7,272(2025)
$7,272(2025)
Lot Size
1,742 SQFT
1,742 SQFT
Type
Condo
Condo
Year Built
2020
2020
Style
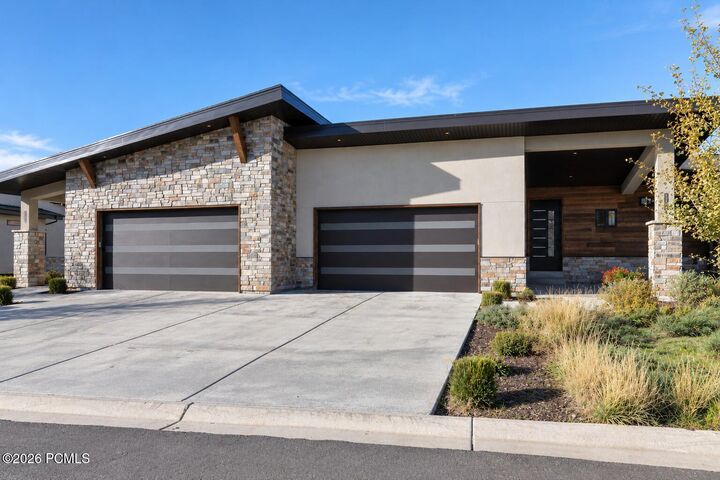
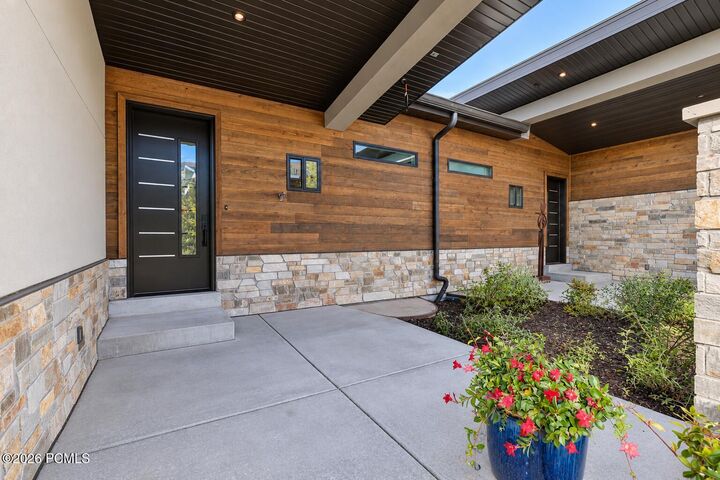
Mountain Contemporary
Mountain Contemporary
Views
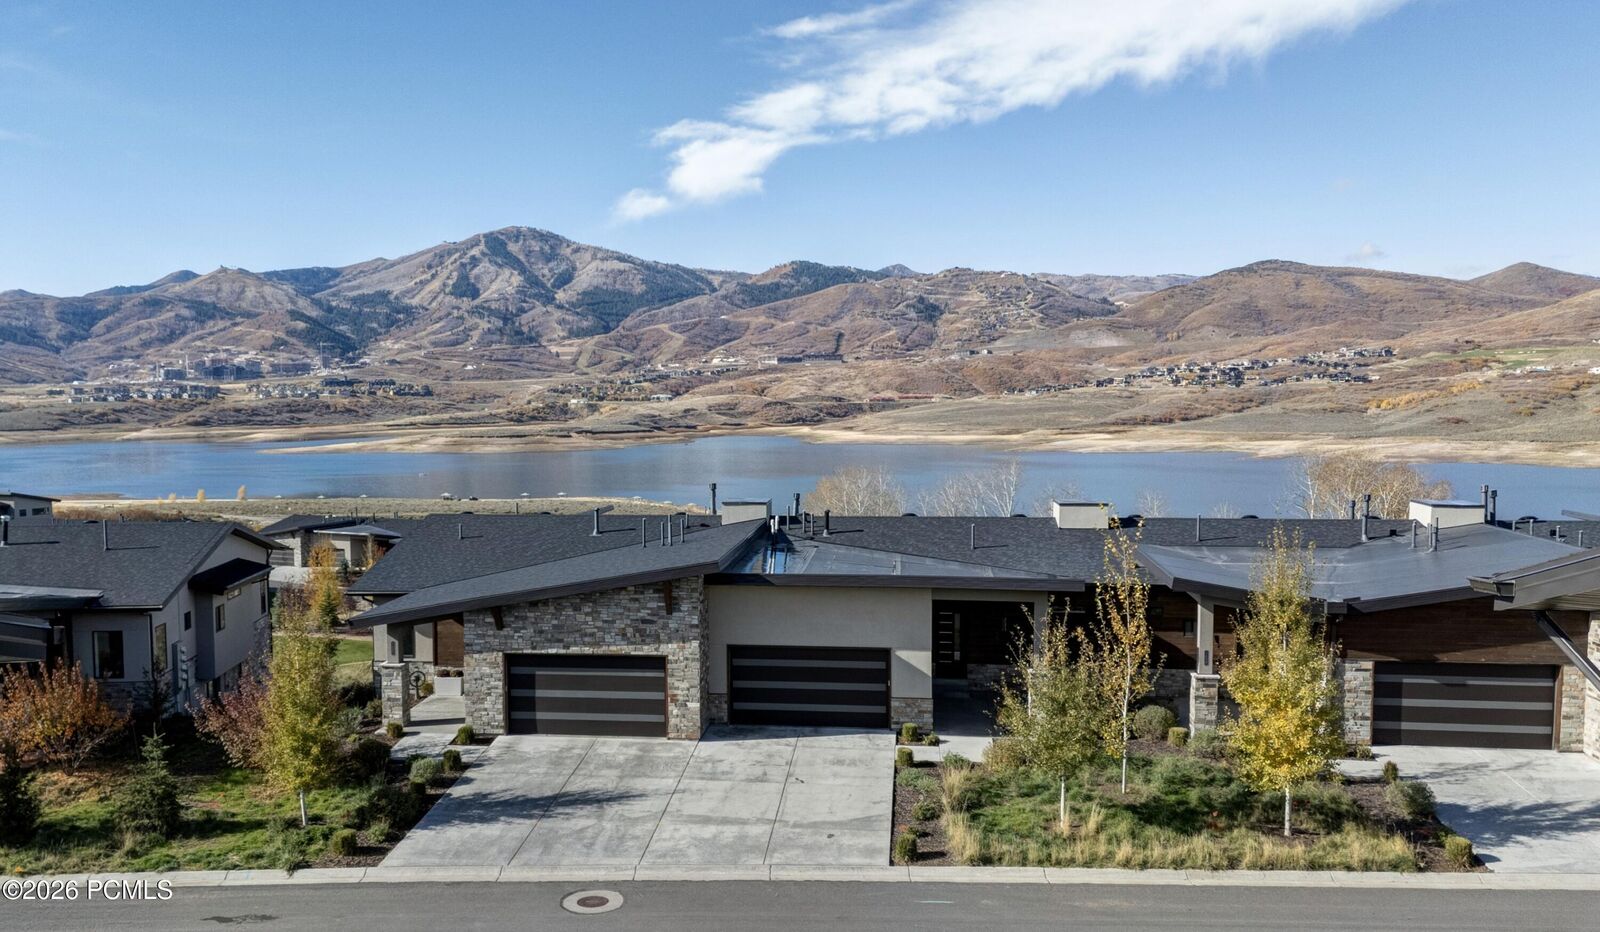
Ski Area, Mountain(s), Meadow, Trees/Woods, Lake
Ski Area, Mountain(s), Meadow, Trees/Woods, Lake
School District
Wasatch
Wasatch
County
Wasatch County
Wasatch County
Listed By
Tom Ward, Windermere Real Estate Utah
Jessie Weinstein, Windermere Real Estate Utah
Jessie Weinstein, Windermere Real Estate Utah
Source
Park City MLS
Last checked Oct 26 2026 at 11:00 PM GMT+0000
Park City MLS
Last checked Oct 26 2026 at 11:00 PM GMT+0000
Bathroom Details
- Full Bathrooms: 2
- 3/4 Bathroom: 1
- Half Bathroom: 1
Interior Features
- Main Level Master Bedroom
- Ceiling(s) - 9 Ft Plus
- Breakfast Bar
- Kitchen Island
- Electric Dryer Hookup
- Washer Hookup
- Ceiling Fan(s)
- Pantry
- Granite Counters
- Storage
- Gas Dryer Hookup
Kitchen
- Refrigerator
- Oven
- Microwave
- Gas Range
- Disposal
- Dishwasher
- Washer
Subdivision
- Shoreline
Lot Information
- Natural Vegetation
- Adjacent Common Area Land
- Level
Property Features
- Fireplace: Gas
- Fireplace: Insert
- Foundation: Slab
Heating and Cooling
- Natural Gas
- Forced Air
- Fireplace(s)
- Central Air
- Air Conditioning
Basement Information
- Walk-Out Access
Homeowners Association Information
- Dues: $493/Monthly
Flooring
- Carpet
- Vinyl
- Tile
Exterior Features
- Roof: Shingle
- Roof: Asphalt
Utility Information
- Utilities: Natural Gas Connected, High Speed Internet Available, Electricity Connected, Cable Available
- Sewer: Public Sewer
Parking
- Guest
- Unassigned
Living Area
- 3,131 sqft
Estimated Monthly Mortgage Payment
*Based on Fixed Interest Rate withe a 30 year term, principal and interest only
Listing price
Down payment
%
Interest rate
%Mortgage calculator estimates are provided by Windermere Real Estate and are intended for information use only. Your payments may be higher or lower and all loans are subject to credit approval.
Disclaimer: Copyright 2026 Park City MLS. All rights reserved. This information is deemed reliable, but not guaranteed. The information being provided is for consumers’ personal, non-commercial use and may not be used for any purpose other than to identify prospective properties consumers may be interested in purchasing. Data last updated 10/26/26 16:00

The main level is built for comfortable living and entertaining, with the primary suite, kitchen, living and dining areas, and laundry all on one floor. Soaring ceilings, eight-foot doors, Hunter Douglas motorized window treatments, custom lighting, and metal staircase railings set the tone. A floor-to-ceiling stone fireplace with a custom wood mantel anchors the living area. The kitchen pairs granite countertops with JennAir RISE appliances, and the primary bath features upgraded tile and shower fixtures.
The walkout lower level adds two bedrooms, including an en-suite guest room, plus a media and bunk room with side-by-side full-size bunks. A second floor-to-ceiling stone fireplace creates a cozy gathering space, and large windows bring in light and frame the scenery. Custom closet organizers, a water softener, and a reverse osmosis system round out the comforts.
Trail access starts right outside your door; Jordanelle State Park, Deer Valley, and Park City are just minutes away.