
Listing Courtesy of: UTAH REAL ESTATE / Listed By: Abbey Drummond, Windermere Real Estate Utah
1803 E Orchard Dr Millcreek, UT 84106
Active
$725,000 (USD)
OPEN HOUSE TIMES
-
OPENSat, Aug 81:00 pm - 3:00 pm
Description
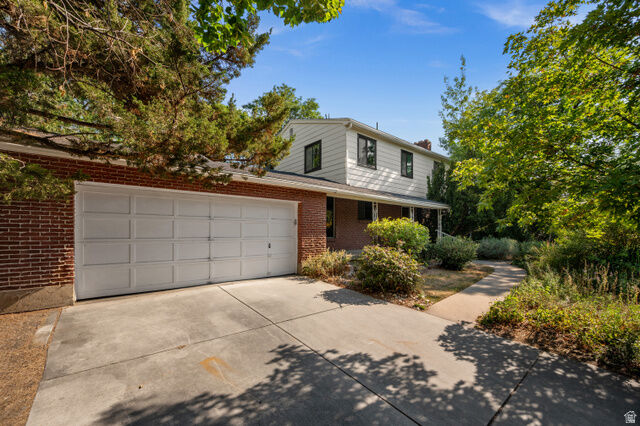
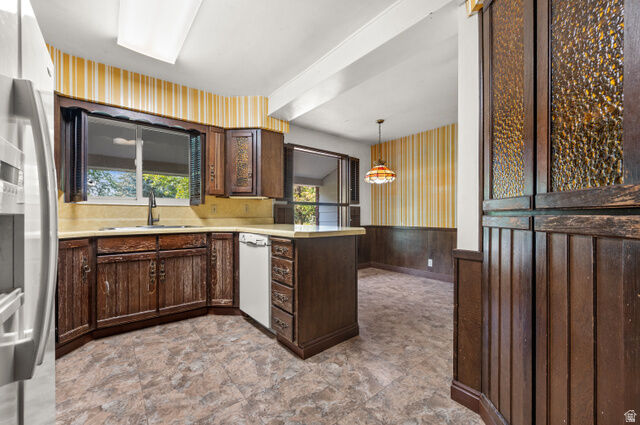
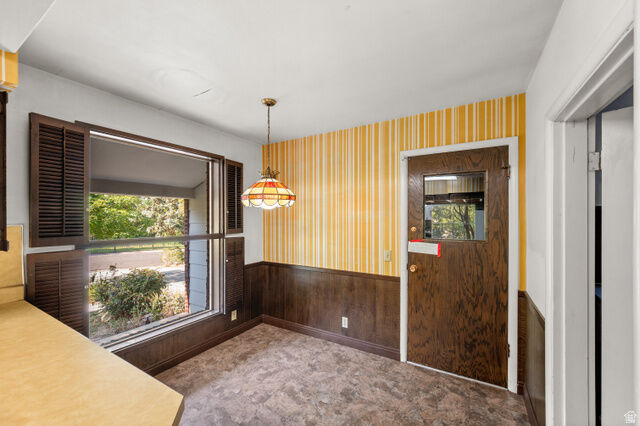
Space, privacy, and possibility in one of Millcreek's most sought-after communities. This 5-bedroom, 2.5-bath home sits on a generous 0.36-acre lot, within walking distance of neighborhood schools, and offers a rare canvas for a buyer ready to make it their own. The backyard is the standout: a huge, grassy area framed by mature trees for total seclusion, plus a patio with room to expand and add usable square footage. Whether you're picturing a garden, a play space, or an outdoor entertaining area, this lot has room for it. A newer AC system adds peace of mind. Bring your vision. Homes with this much land, this much privacy, and this much upside in Millcreek don't come along often. *Square footage figures are provided as a courtesy estimate only and were obtained from an appraisal. Buyer is advised to obtain an independent measurement.*
MLS #:
2176936
2176936
Taxes
$4,927
$4,927
Lot Size
0.36 acres
0.36 acres
Type
Single-Family Home
Single-Family Home
Year Built
1957
1957
Views
False
False
School District
Granite
Granite
County
Salt Lake County
Salt Lake County
Listed By
Abbey Drummond, Windermere Real Estate Utah
Source
UTAH REAL ESTATE
Last checked Aug 6 2026 at 11:11 PM GMT+0000
UTAH REAL ESTATE
Last checked Aug 6 2026 at 11:11 PM GMT+0000
Bathroom Details
- Full Bathrooms: 2
- Half Bathroom: 1
Interior Features
- Den/Office
- Appliance: Ceiling Fan
- Appliance: Microwave
- Appliance: Dryer
- Appliance: Refrigerator
- Appliance: Washer
- Bath: Primary
Lot Information
- Sprinkler: Auto-Full
- Fenced: Full
- Vegetation: Landscaping: Full
- Vegetation: Mature Trees
Property Features
- Terrain
- Flat
- Sprinkler: Auto-Full
- Fenced: Full
Heating and Cooling
- Gas: Central
- Central Air
Flooring
- Tile
- Carpet
- Hardwood
Exterior Features
- Roof: Asphalt
Utility Information
- Utilities: Sewer: Public, Natural Gas Connected, Electricity Connected, Water Connected
- Sewer: Sewer: Public
School Information
- Elementary School: Rosecrest
- Middle School: Evergreen
- High School: Skyline
Garage
- Attached Garage
- Garage
Stories
- 2
Living Area
- 2,045 sqft
Estimated Monthly Mortgage Payment
*Based on Fixed Interest Rate withe a 30 year term, principal and interest only
Listing price
Down payment
%
Interest rate
%Mortgage calculator estimates are provided by Windermere Real Estate and are intended for information use only. Your payments may be higher or lower and all loans are subject to credit approval.
Disclaimer: Copyright 2026 Utah Real Estate MLS. All rights reserved. This information is deemed reliable, but not guaranteed. The information being provided is for consumers’ personal, non-commercial use and may not be used for any purpose other than to identify prospective properties consumers may be interested in purchasing. Data last updated 8/6/26 16:11
