
Listing Courtesy of: Park City MLS / Listed By: Bibi Vladimirova, Windermere Real Estate Utah
5581 Oslo Lane Park City, UT 84098
Active (24 Days)
$1,475,000 (USD)
Description
MLS #:
12600445
12600445
Taxes
$7,831(2025)
$7,831(2025)
Lot Size
2,614 SQFT
2,614 SQFT
Type
Condo
Condo
Year Built
2005
2005
Style
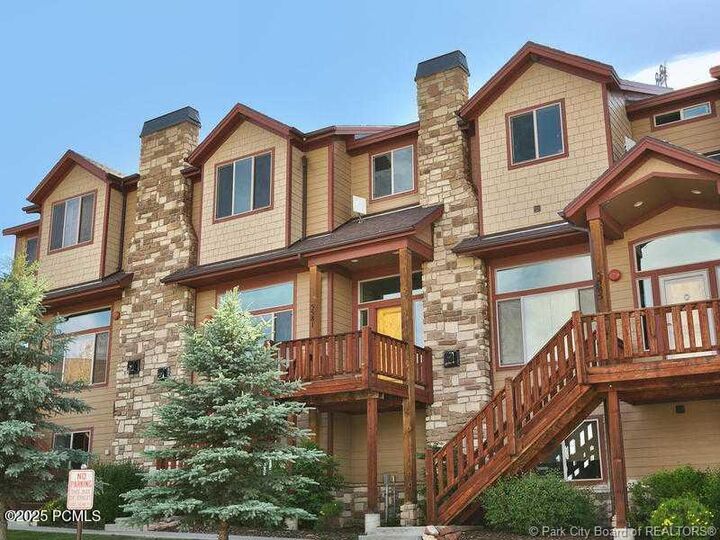
Contemporary
Contemporary
Views
Ski Area, Mountain(s)
Ski Area, Mountain(s)
School District
Park City
Park City
County
Summit County
Summit County
Listed By
Bibi Vladimirova, Windermere Real Estate Utah
Source
Park City MLS
Last checked Oct 11 2026 at 10:26 PM GMT+0000
Park City MLS
Last checked Oct 11 2026 at 10:26 PM GMT+0000
Bathroom Details
- Full Bathrooms: 3
- Half Bathroom: 1
Interior Features
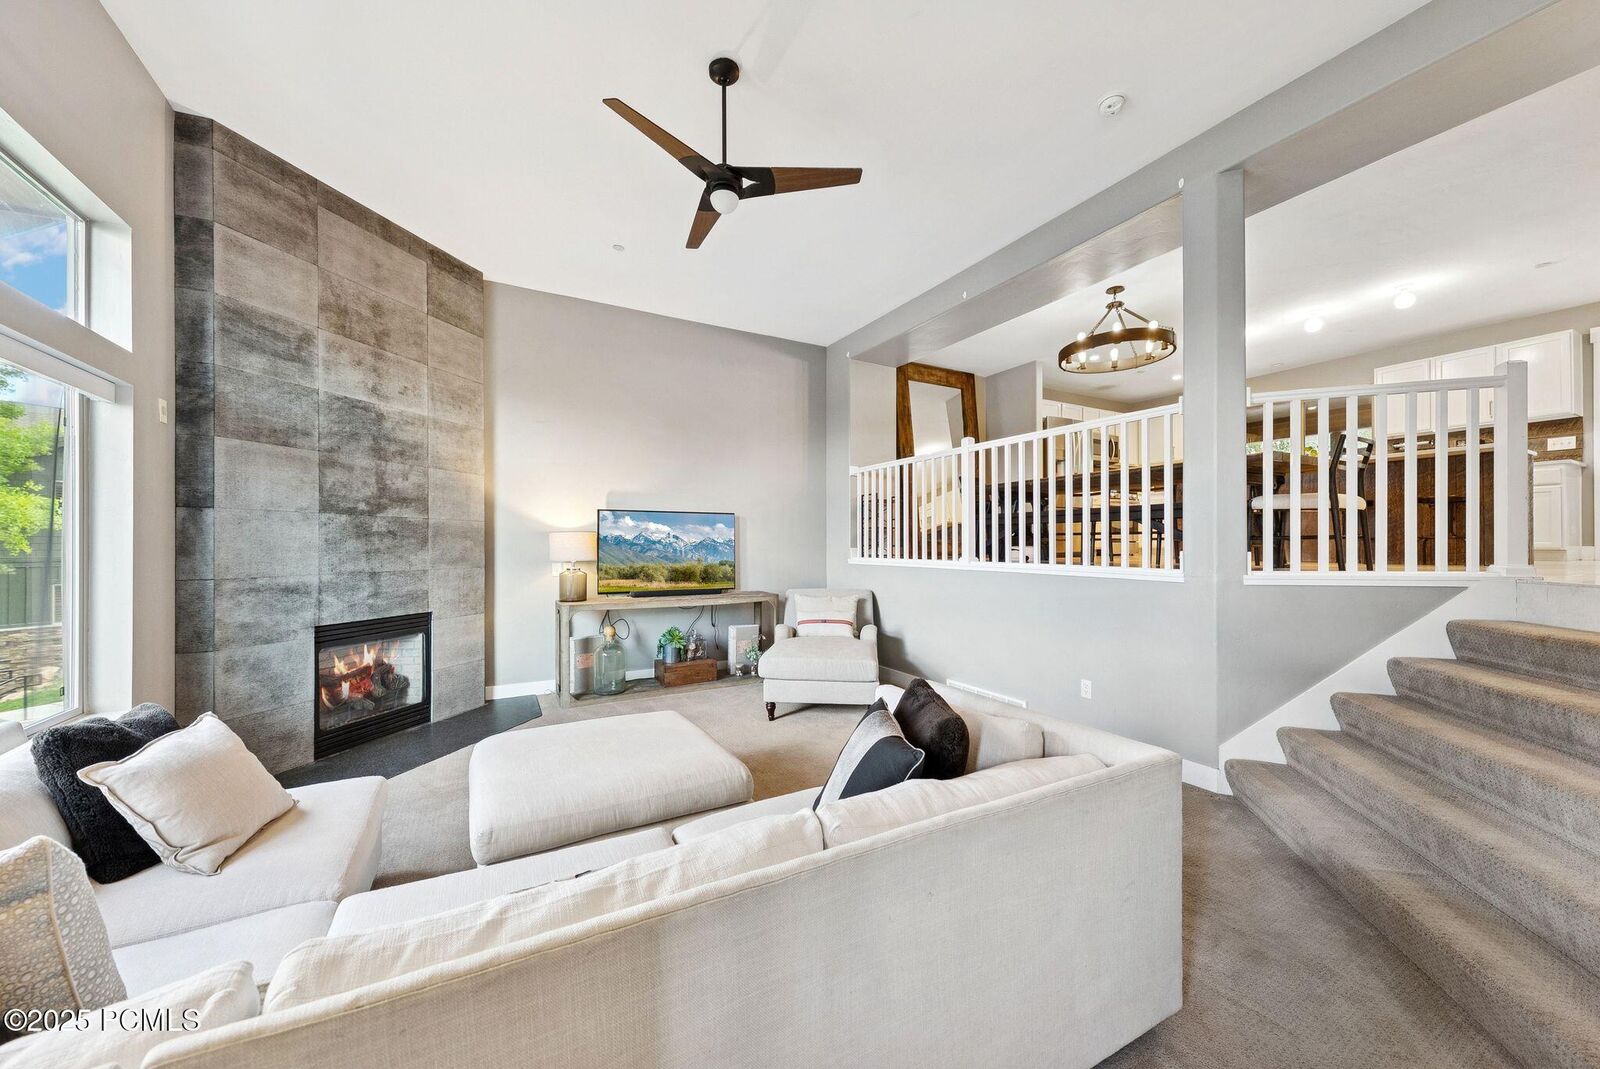
- Open Floorplan
- Ceiling(s) - 9 Ft Plus
- Spa/Hot Tub
- Kitchen Island
- Double Vanity
- Walk-In Closet(s)
- Ceiling Fan(s)
- Vaulted Ceiling(s)
- Pantry
- Granite Counters
Kitchen
- Refrigerator
- Oven
- Microwave
- Gas Range
- Dishwasher
- Washer
- Freezer
Subdivision
- Bear Hollow Village
Lot Information
- Adjacent Public Land
Property Features
- Fireplace: Gas
- Foundation: See Remarks
Heating and Cooling
- Natural Gas
- Forced Air
- Fireplace(s)
- Central Air
Pool Information
- Outdoor Pool
Homeowners Association Information
- Dues: $206/Monthly
Flooring
- Wood
- Carpet
- Tile
Exterior Features
- Roof: Shingle
- Roof: Asphalt
Utility Information
- Utilities: Natural Gas Connected, High Speed Internet Available, Electricity Connected, Cable Available
- Sewer: Public Sewer
Parking
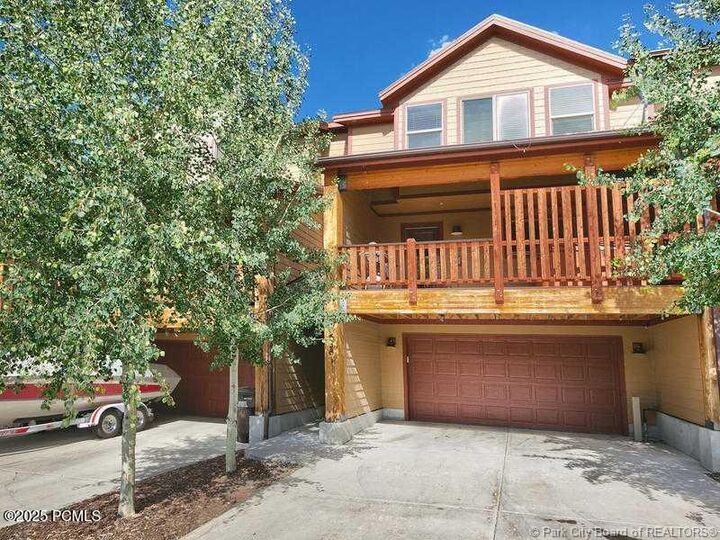
- See Remarks
Stories
- Multi-Level Unit
Living Area
- 2,271 sqft
Listing Price History
Date
Event
Price
% Change
$ (+/-)
Sep 17, 2026
Price Changed
$1,475,000
-2%
-$25,000
Estimated Monthly Mortgage Payment
*Based on Fixed Interest Rate withe a 30 year term, principal and interest only
Listing price
Down payment
%
Interest rate
%Mortgage calculator estimates are provided by Windermere Real Estate and are intended for information use only. Your payments may be higher or lower and all loans are subject to credit approval.
Disclaimer: Copyright 2026 Park City MLS. All rights reserved. This information is deemed reliable, but not guaranteed. The information being provided is for consumers’ personal, non-commercial use and may not be used for any purpose other than to identify prospective properties consumers may be interested in purchasing. Data last updated 10/11/26 15:26

At the heart of the home, the fully updated gourmet kitchen showcases sleek quartz countertops, premium stainless steel appliances, and custom cabinetry, all flowing into an expansive dining area ideal for both intimate dinners and larger gatherings.
What truly sets this property apart is its rare five-bedroom configuration, offering flexibility and space not often found in the community. The grand primary suite serves as a private retreat, complete with a spa-inspired bathroom featuring a soaking tub, dual vanities, and refined finishes.
Step outside to your own private deck with a hot tub--an ideal setting to unwind under the stars after a day on the slopes or trails. Residents also enjoy exclusive access to the Bear Hollow Clubhouse, featuring a pool, fitness center, and year-round hot tub.
Perfectly positioned just minutes from world-class ski resorts, shopping, dining, and endless outdoor recreation, this is a true turnkey mountain retreat--offering both lifestyle and convenience in one of Park City's most desirable communities