
Listing Courtesy of: UTAH REAL ESTATE / Listed By: Justin McQuarrie, Windermere Real Estate Utah
9626 S Flint Dr Sandy, UT 84094
Active (14 Days)
$660,000 (USD)
OPEN HOUSE TIMES
-
OPENSat, Oct 2412 noon - 2:00 pm
Description
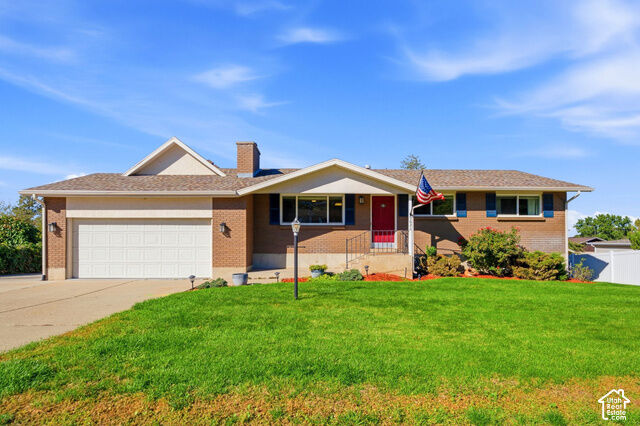
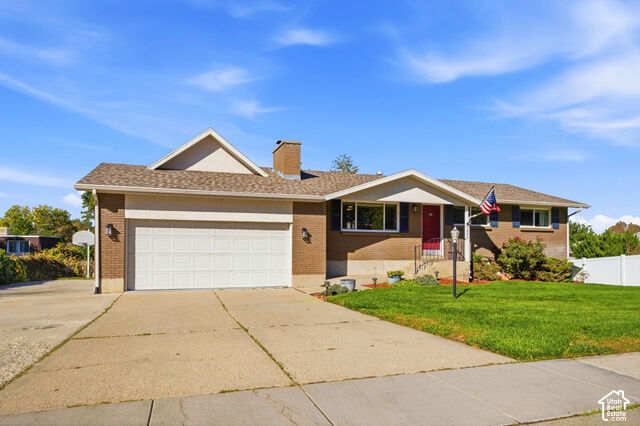
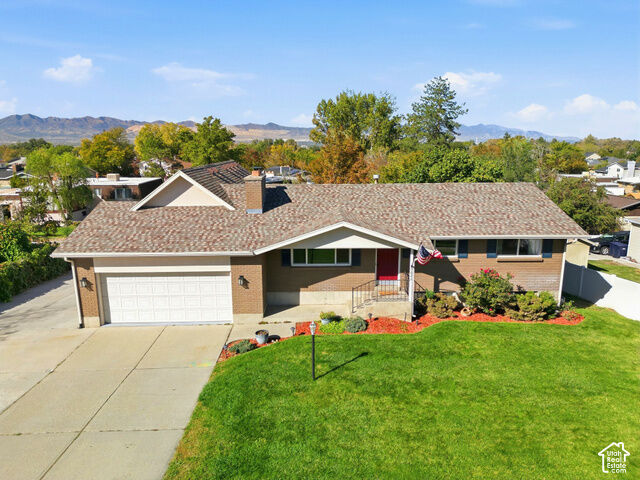
Welcome to this spacious Sandy rambler offering 5 bedrooms, 3 bathrooms, and approximately 2,240 square feet of living space! Situated on a fully fenced .21-acre lot with beautiful mountain views, this home features an updated kitchen, hardwood and tile flooring, two fireplaces, central air, and a fully finished walkout basement with built-in storage cabinets. Car lovers and hobbyists will appreciate the oversized garage and workshop, abundant storage, RV parking and extra-long driveway. With no HOA and a convenient location near shopping, dining, and schools, you'll also enjoy being just 2 minutes away from Big Bear Park and approximately 10-15 minutes from Little Cottonwood Canyon, with easy freeway access. Offering plenty of space, flexibility, and incredible potential, this Sandy home is one you won't be able to miss! ***Purchase loan incentive available through preferred-lender. Call Josh Jensen for details. 891-755-1559
MLS #:
2189721
2189721
Taxes
$3,010
$3,010
Lot Size
9,148 SQFT
9,148 SQFT
Type
Single-Family Home
Single-Family Home
Year Built
1974
1974
Views
True
True
School District
Canyons
Canyons
County
Salt Lake County
Salt Lake County
Listed By
Justin McQuarrie, Windermere Real Estate Utah
Source
UTAH REAL ESTATE
Last checked Oct 21 2026 at 8:11 PM GMT+0000
UTAH REAL ESTATE
Last checked Oct 21 2026 at 8:11 PM GMT+0000
Bathroom Details
- Full Bathroom: 1
- 3/4 Bathrooms: 2
Interior Features
- Den/Office
- Disposal
- Kitchen: Updated
- Range/Oven: Free Stdng.
- Laundry: Electric Dryer Hookup
- Windows: Blinds
- Appliance: Microwave
- Appliance: Portable Dishwasher
- Appliance: Dryer
- Appliance: Refrigerator
- Appliance: Washer
- Appliance: Water Softener Owned
- Bath: Primary
Lot Information
- Sidewalks
- Road: Paved
- Sprinkler: Auto-Full
- View: Mountain
- Fenced: Part
- Curb & Gutter
- Vegetation: Landscaping: Full
- Vegetation: Mature Trees
- Secluded
Property Features
- Terrain
- Sidewalks
- Secluded Yard
- Curb & Gutter
- Flat
- Fenced: Part
- Road: Paved
- Sprinkler: Auto-Full
- View: Mountain
- Fireplace: Fireplace Equipment
Heating and Cooling
- Forced Air
- Central Air
Basement Information
- Full
- Walk-Out Access
Flooring
- Tile
- Carpet
- Hardwood
Exterior Features
- Roof: Asphalt
Utility Information
- Utilities: Natural Gas Connected, Electricity Connected, Sewer Connected, Water Connected
- Sewer: Sewer: Connected
School Information
- Middle School: Eastmont
- High School: Jordan
Garage
- Attached Garage
- Garage
Parking
- Rv Parking
- Opener
- Attached
- Heated
Stories
- 2
Living Area
- 2,240 sqft
Estimated Monthly Mortgage Payment
*Based on Fixed Interest Rate withe a 30 year term, principal and interest only
Listing price
Down payment
%
Interest rate
%Mortgage calculator estimates are provided by Windermere Real Estate and are intended for information use only. Your payments may be higher or lower and all loans are subject to credit approval.
Disclaimer: Copyright 2026 Utah Real Estate MLS. All rights reserved. This information is deemed reliable, but not guaranteed. The information being provided is for consumers’ personal, non-commercial use and may not be used for any purpose other than to identify prospective properties consumers may be interested in purchasing. Data last updated 10/21/26 13:11
